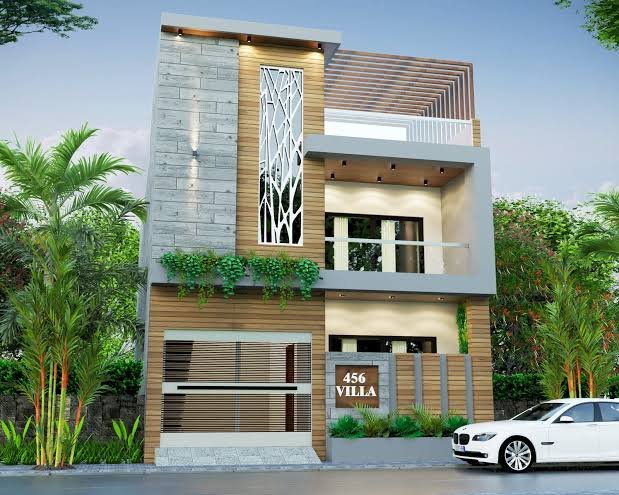
3D Elevation & Architectural Planning
Creative Designs. Smart Space Planning. Beautiful Building Exteriors.
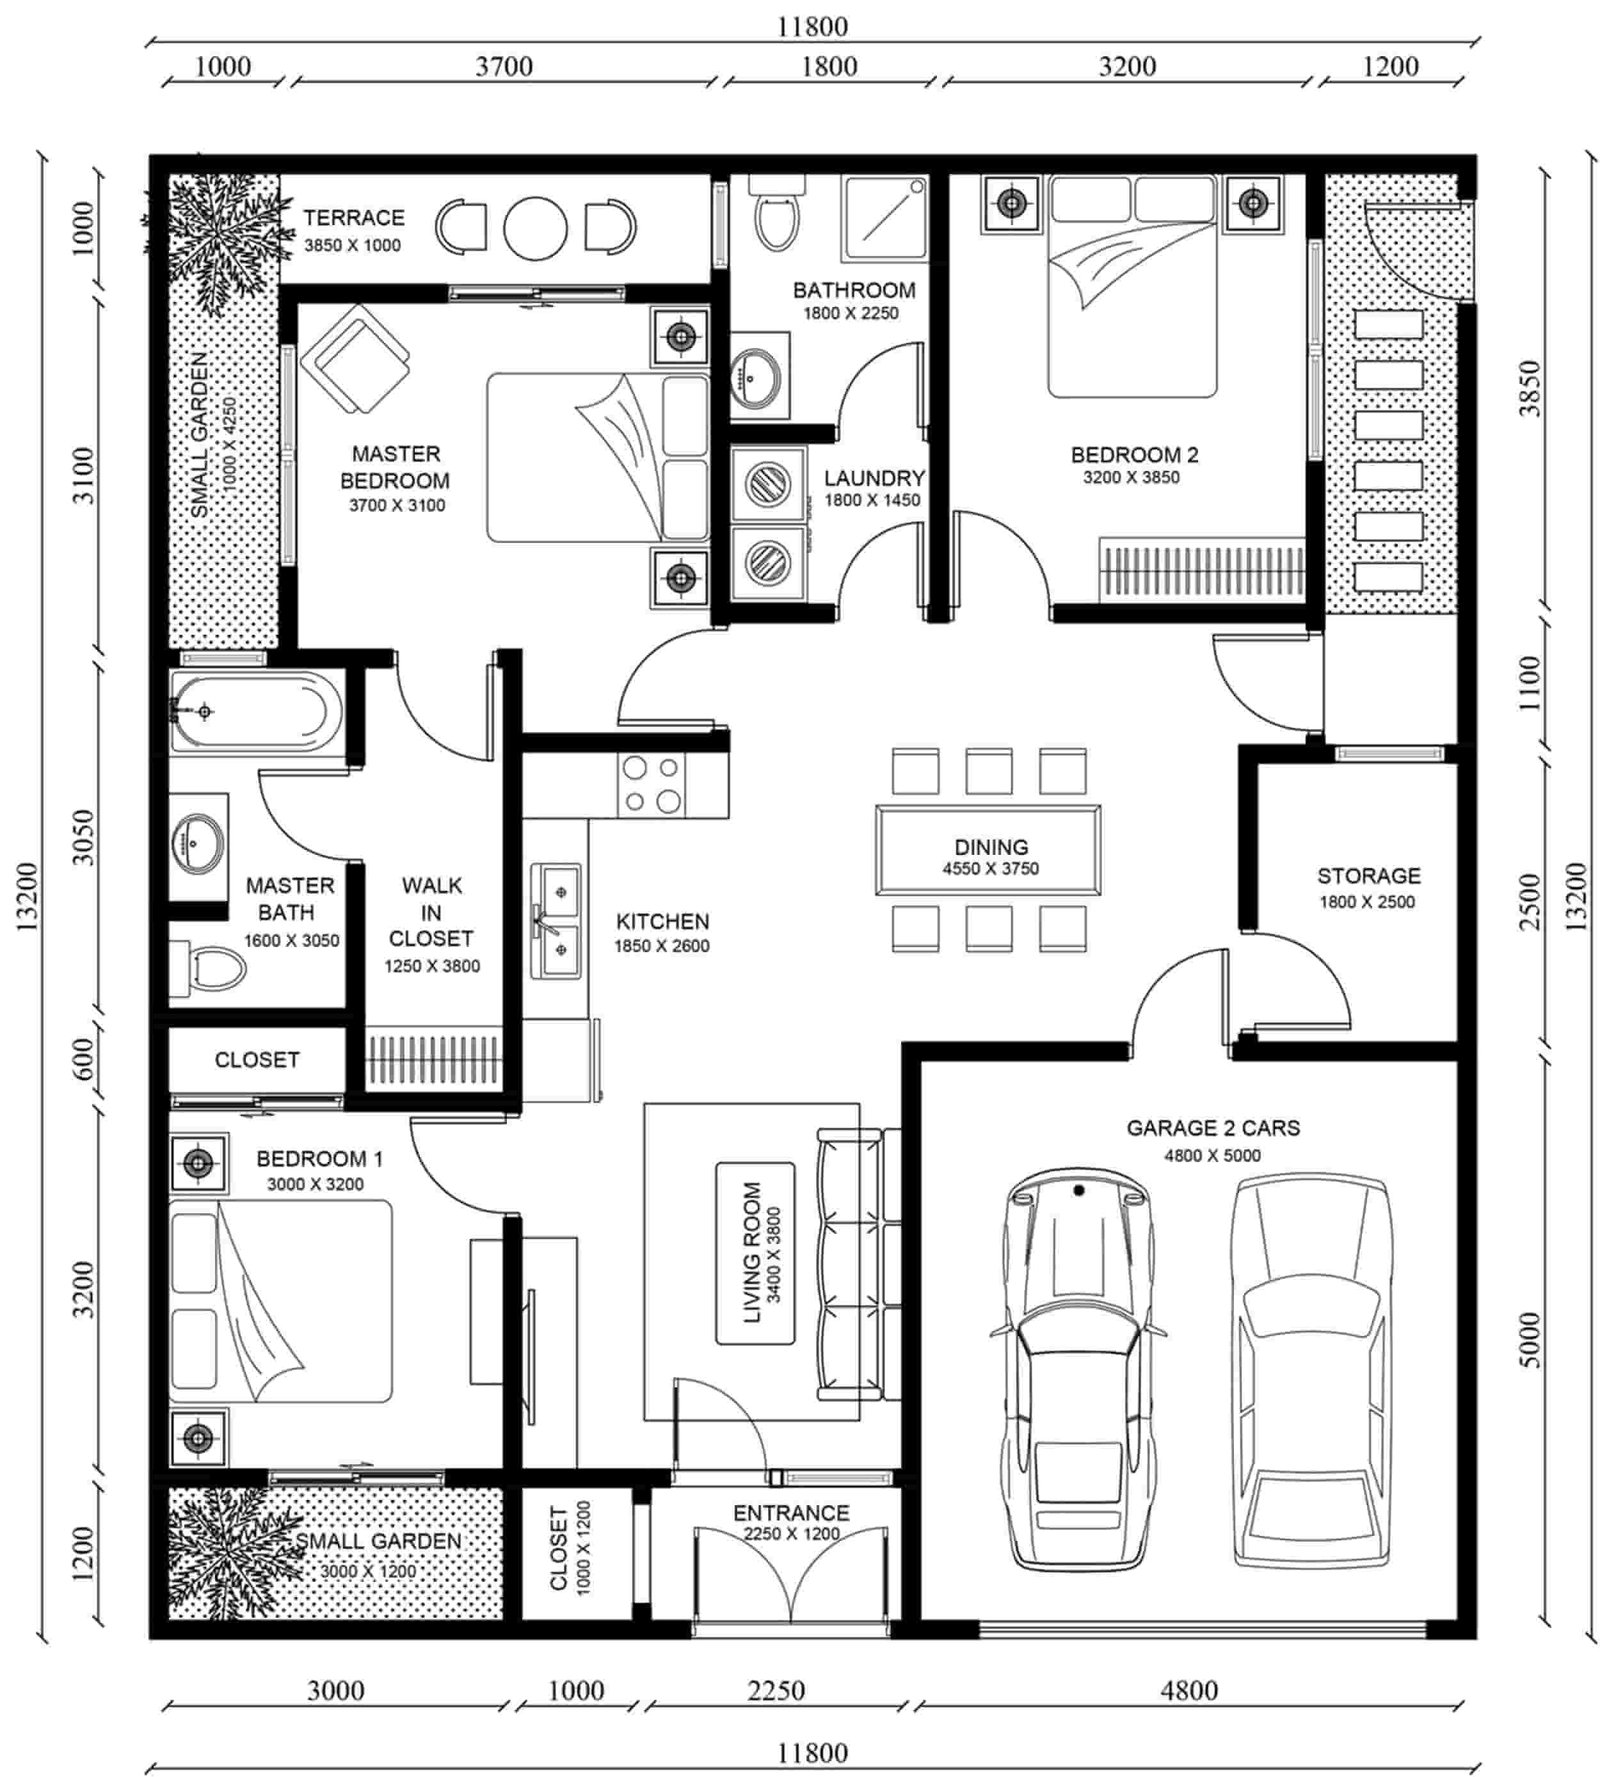
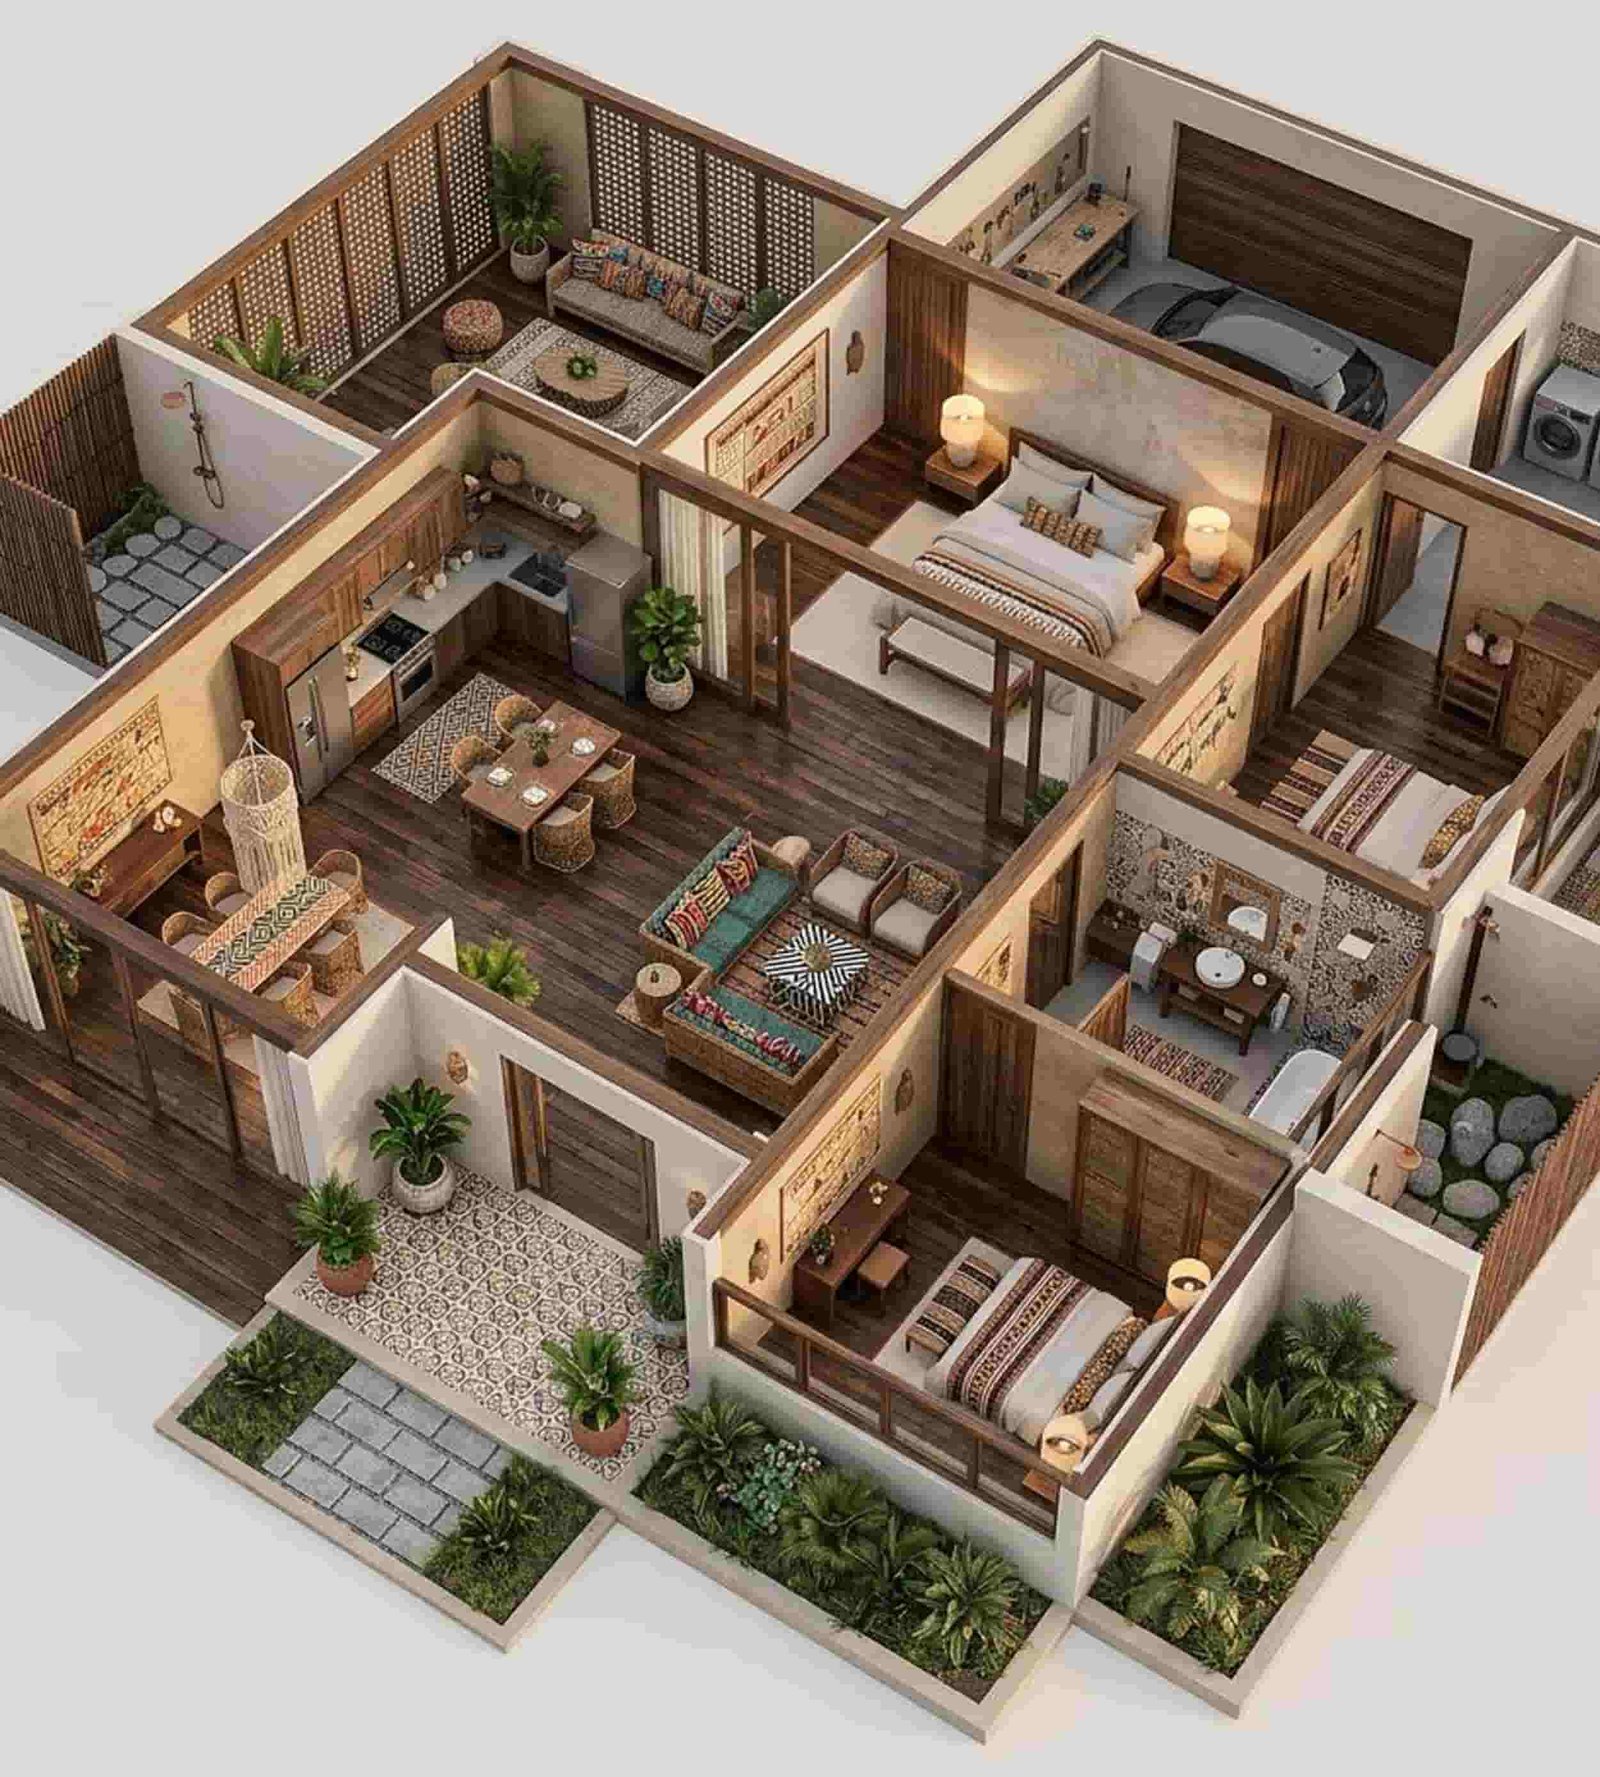
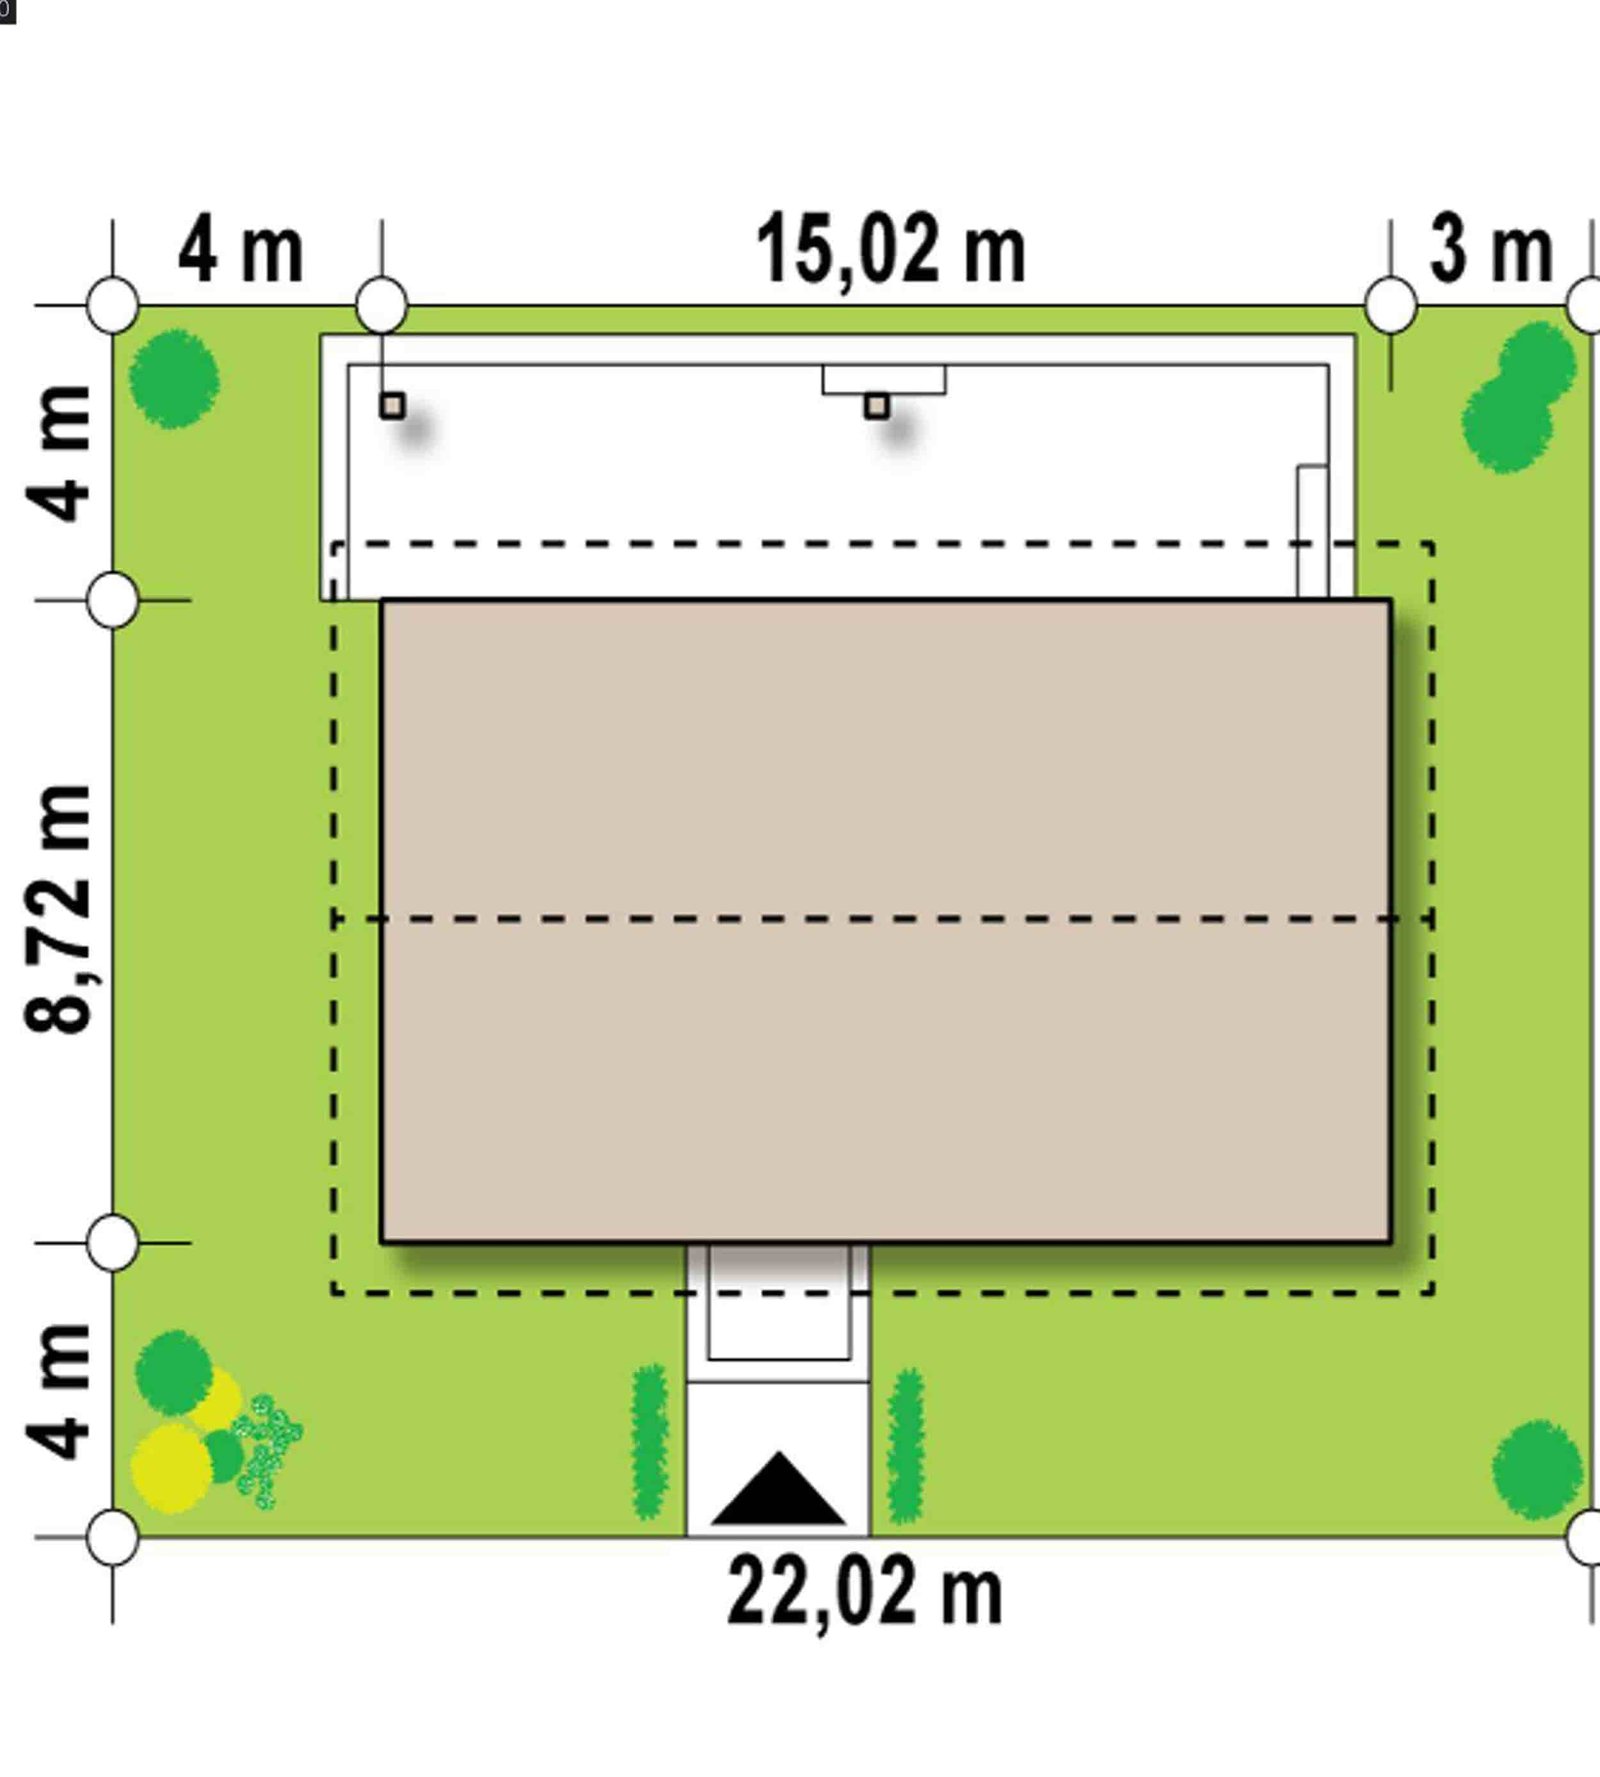
Laxmi Associates provides 3D elevation design and architectural planning services for residential and commercial projects. We help clients visualize their future buildings through detailed exterior designs, practical floor plans, and space-efficient layouts. By combining creative design concepts with site measurements and project requirements, we aim to create functional, attractive, and well-planned spaces.
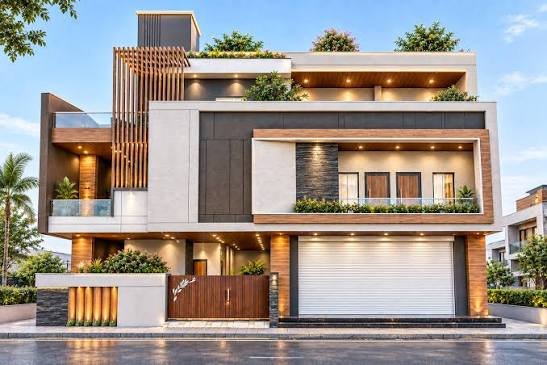
Our 3D Elevation & Architectural Planning Services
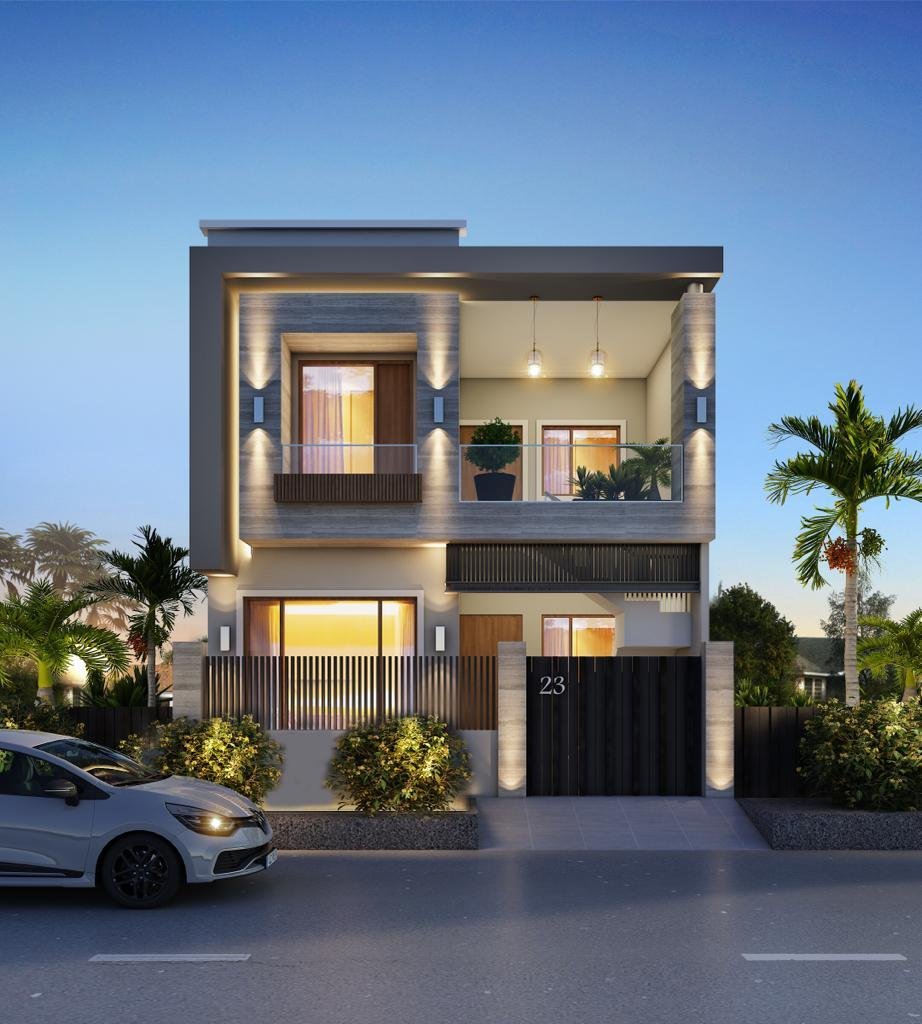
Our Mission, Vision & Core Values

Benefits of 3D Elevation & Architectural Planning


Frequently Asked Questions
A 3D elevation is a three-dimensional visual representation of a building's exterior, showing its overall form, façade features, colours, and proposed finishes.
Yes. We can develop planning concepts based on your plot dimensions, site conditions, family requirements, and preferred building style.
Design revisions can be discussed and included according to the agreed scope of work.
Yes. We can coordinate floor plan preparation and 3D elevation concepts, depending on your project requirements.